 3.39 mill.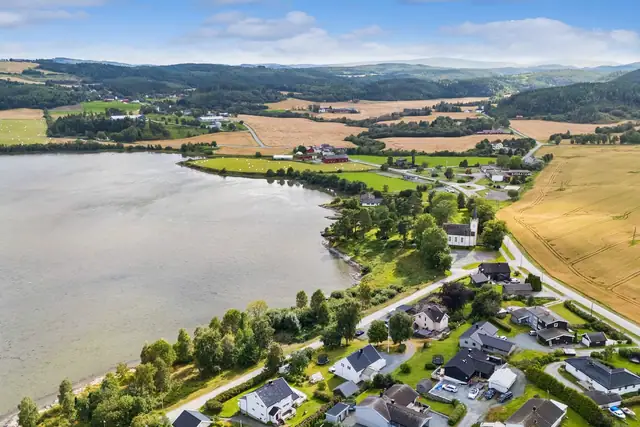
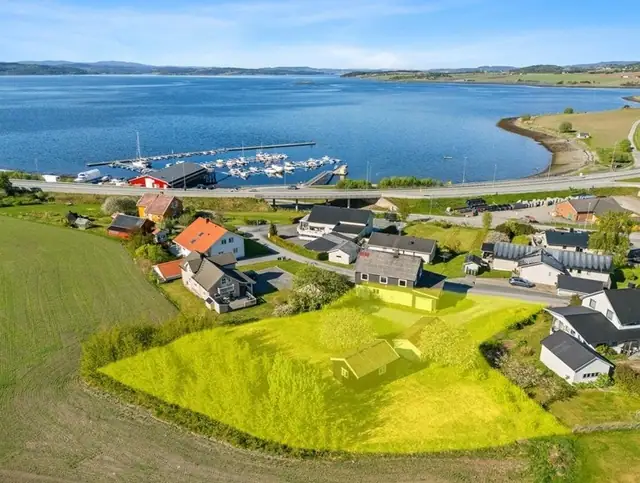
Detached house · Ekne
Kaivegen 7
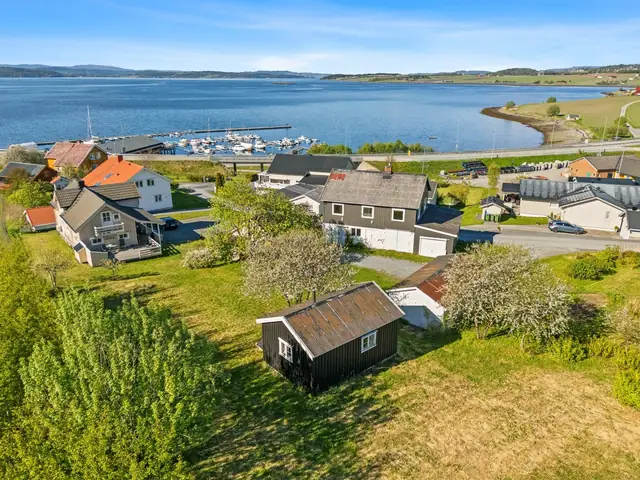
Lovely detached house on the fjord's front row. 5 bedrooms. Sheltered garden. 1.6-decare plot. Close to school, sports ground & marina
Detached house · Levanger · Levanger
7602 Levanger
7 new detached houses with superb views & an attractive location. Generous ceiling height. Carport. Very sunny outdoor area. ONLY 1 left!
Description translated from Norwegian. Legal and technical details are shown in Norwegian, as in the official sales prospectus.
7 unique detached houses from 43 – 76 m² BRA (internal usable area) are being planned. The first sales phase, comprising 3 homes, is now on the market.
The homes make highly efficient use of space, are all on one level, and offer very generous ceiling heights and large windows that let in plenty of light.
The homes enjoy an attractive and sought-after location in Kjønstadmarka, Ytternesset, with walking trails, the sea, the beach and woodland right on the doorstep.
Why buy new?
- The home is handed over turnkey with a 5-year right to make complaints.
- Built to the latest building regulations, TEK 17.
- Very low maintenance costs.
- Very low electricity costs.
- You can put your own stamp on the home with options/changes!
- Energy rating B, which may qualify you for a lower mortgage rate.
In brief:
- Very generous ceiling height and large windows.
- Choose between 3 different house types.
- Ample parking.
- Open-plan living room and kitchen.
- Spacious sports storage room with plenty of storage space.
- Efficient layout with no stairwell.
- Easy access with everything on one level.
- Sunny outdoor areas with sun until sunset.
7 unique detached houses from 43 – 76 m² BRA (internal usable area) are being planned. The first sales phase, comprising 3 homes, is now on the market.
The homes make highly efficient use of space, are all on one level, and offer very generous ceiling heights and large windows that let in plenty of light.
The homes enjoy an attractive and sought-after location in Kjønstadmarka, Ytternesset, with walking trails, the sea, the beach and woodland right on the doorstep.
Why buy new?
- The home is handed over turnkey with a 5-year right to make complaints.
- Built to the latest building regulations, TEK 17.
- Very low maintenance costs.
- Very low electricity costs.
- You can put your own stamp on the home with options/changes!
- Energy rating B, which may qualify you for a lower mortgage rate.
In brief:
- Very generous ceiling height and large windows.
- Choose between 3 different house types.
- Ample parking.
- Open-plan living room and kitchen.
- Spacious sports storage room with plenty of storage space.
- Efficient layout with no stairwell.
- Easy access with everything on one level.
- Sunny outdoor areas with sun until sunset.
The buyer may have changes and additional work carried out by special agreement. The buyer will be informed of the deadline for options/change orders. This deadline is final. All changes or additional work must be agreed in writing between the parties, and the agreement must set out the price and any extension of the completion date resulting from the changes. If the seller intends to claim an extension, the buyer must be notified when the changes or additional work are agreed. Please note that the seller is entitled to charge for preparing quotations, drawings etc., cf. section 44 of the Housing Construction Act (bustadoppføringslova).
Please note that a mark-up to the seller for the extra work involved in administering options and changes from subcontractors will be added.
The buyer cannot demand changes or additional work:
a) that would alter the contract sum by 15% or more,
b) that are unrelated to the seller's scope of delivery, or
c) that would cause the seller inconvenience disproportionate to the buyer's interest in the change or additional work.
For further information on options/customer changes, please see the seller's specification of delivery.
Five of the homes have parking in a carport with a covered walkway to the front door.
Langnesset 11 and Langnesset 13 will have outdoor parking on their own plot.
Please also see the specification of delivery and drawings.
Details are taken from the listing. The sales prospectus with condition report and appendices is the legally binding document — ask the agent for it, or see the listing on FINN.
3.39 mill.Detached house · Ekne
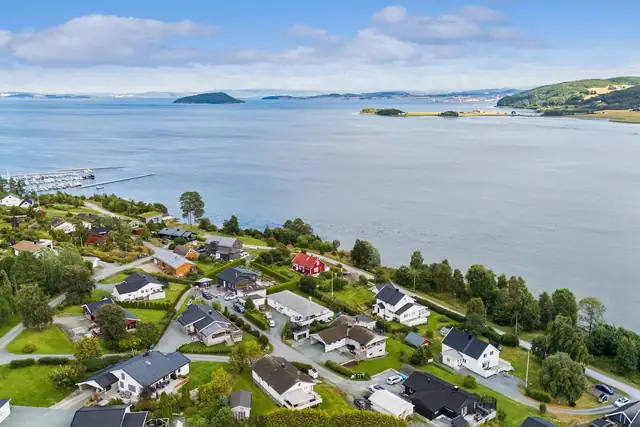
Lovely detached house on the fjord's front row. 5 bedrooms. Sheltered garden. 1.6-decare plot. Close to school, sports ground & marina
 3.35 mill.
Detached house · Østlund
Spacious detached house in an attractive location. Large freehold plot of 1696m² with good sun conditions & superb views.
 3.34 mill.
Property · Levanger
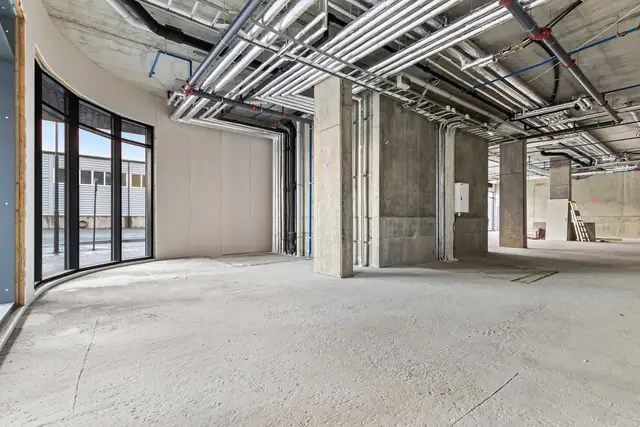
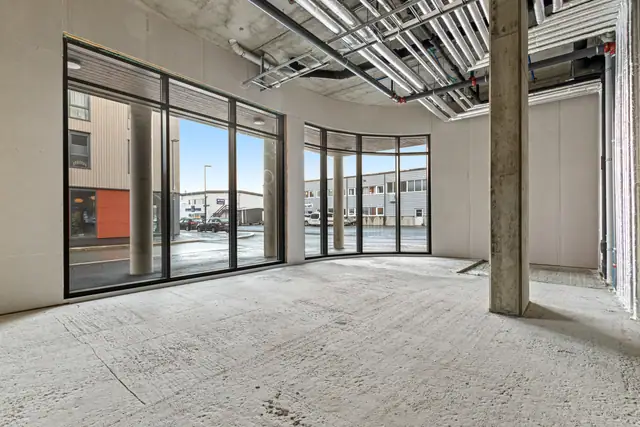
Attractive commercial premises at Bryggehagen - large windows, flexible space (from 69 - 236m²) & unique location.