 3.35 mill.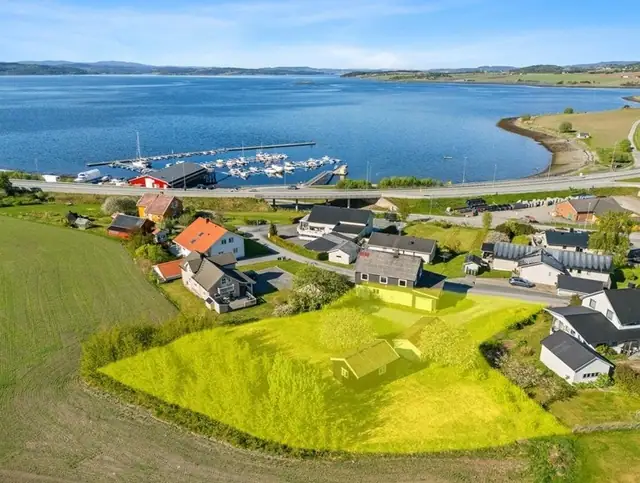
Detached house · Østlund
Nedre alle 9
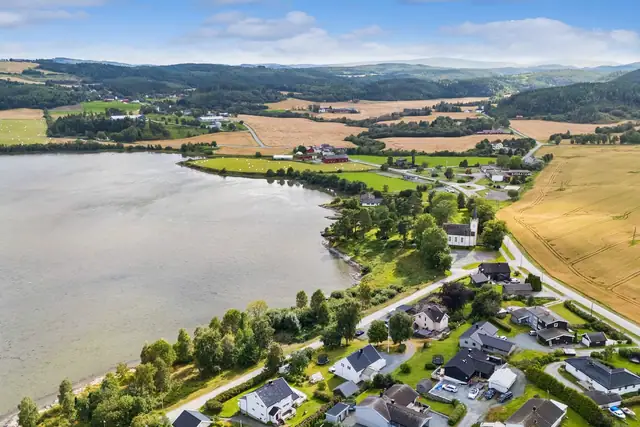
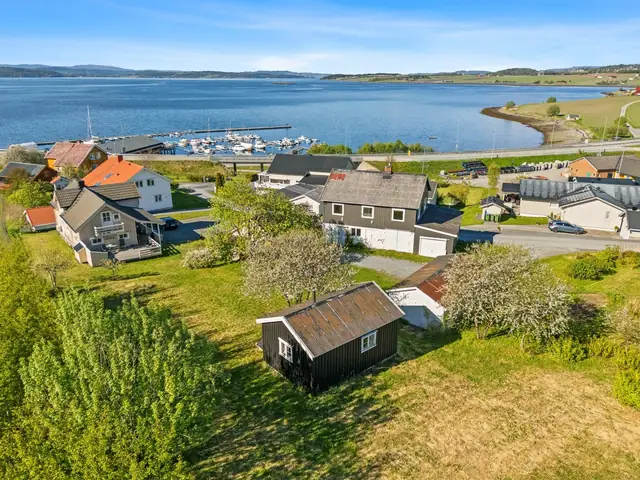
Spacious detached house in an attractive location. Large freehold plot of 1696m² with good sun conditions & superb views.
Property · Levanger · Levanger
7600 Levanger
Attractive commercial premises at Bryggehagen - large windows, flexible space (from 69 - 236m²) & unique location.
Description translated from Norwegian. Legal and technical details are shown in Norwegian, as in the official sales prospectus.
A unique opportunity to secure commercial premises in a fantastic location in the heart of Levanger - perfect for retail, offices, a clinic or a service business! The premises measure approx. 236 sq m and have large street-facing windows offering excellent visibility and branding opportunities. The premises are sold as a whole but can also be split in two, as there are separate entrances (estimate: approx. 167 sq m and 69 sq m). The split is flexible and can be tailored to your needs.
The premises are taken over as they stand today (shell condition), giving the buyer complete freedom to adapt the layout and finish to suit their own operations. This lets you shape the premises exactly as you wish - whether you are a start-up, establishing a business or looking for new premises in an exciting, growing area.
Sectioning of the commercial area is a condition of handover and will be carried out by the seller. Handover can only take place once the sectioning has been approved and registered. Reservations are made regarding progress and any changes/orders from public authorities during the process.
The premises are delivered in shell condition and are not finished. The buyer must complete the premises themselves and is free to design them as required. All necessary applications, approvals and completion certificates are the buyer's responsibility.
All internal and external area figures, as well as descriptions of the building, are taken from the attached condition report. The sales prospectus is based on information provided by the seller to the surveyor and the agent, together with information obtained from the municipality, any managing agent and other available sources. Prospective buyers are encouraged to inspect the property thoroughly, preferably together with a qualified expert, before placing a bid. It has not been checked whether the plot boundaries match the boundaries/fences physically in place. Current room use/room names may differ from those in the originally submitted/approved plans.
The agency encourages all bidders to read through the full prospectus/sales particulars including attachments.
Bryggehagen is in a well-established and highly attractive area of Levanger town centre - a harmonious blend of homes, businesses and recreation. Most things are close at hand:
- Approx. 2 minutes' walk to the nearest bus stop
- Approx. 8 minutes' walk to Levanger station
- Walking distance to grocery shops, pharmacy, GP surgery, off-licence (Vinmonopolet), gyms and more
Nearby you will also find popular walking areas such as Kjærlighetsstien, Røstad and Staupshaugen - as well as several lovely bathing spots. Here you are close to customers, nature and transport hubs alike.
& Partners Eiendomsmegling viewing signs will be put up for open viewings.
Details are taken from the listing. The sales prospectus with condition report and appendices is the legally binding document — ask the agent for it, or see the listing on FINN.
3.35 mill.Detached house · Østlund
Spacious detached house in an attractive location. Large freehold plot of 1696m² with good sun conditions & superb views.
 3.39 mill.
Detached house · Ekne
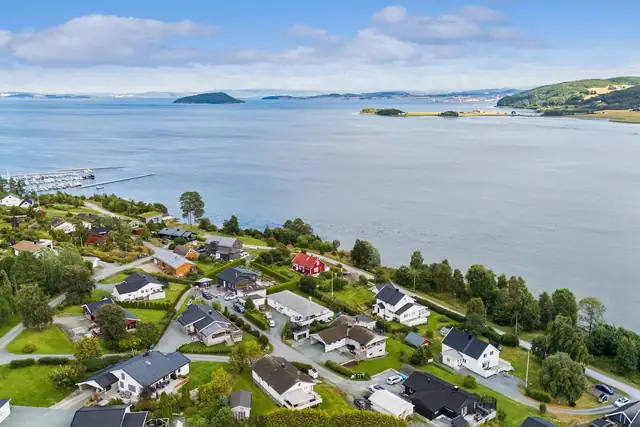
Lovely detached house on the fjord's front row. 5 bedrooms. Sheltered garden. 1.6-decare plot. Close to school, sports ground & marina
 3.29 mill.
Plot · Levanger
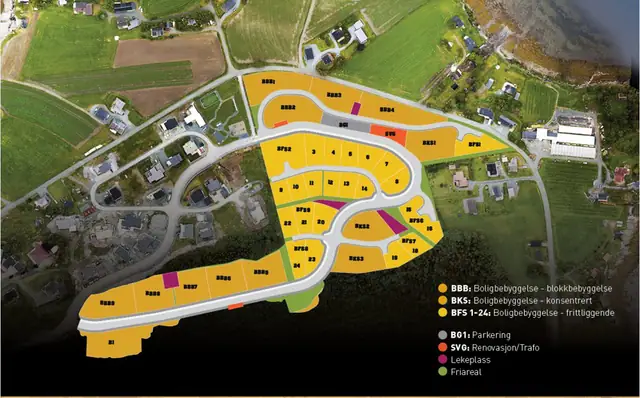
Building plots at Kjønstadmarka phase 3. 5 plots ready to build