 13.9 mill.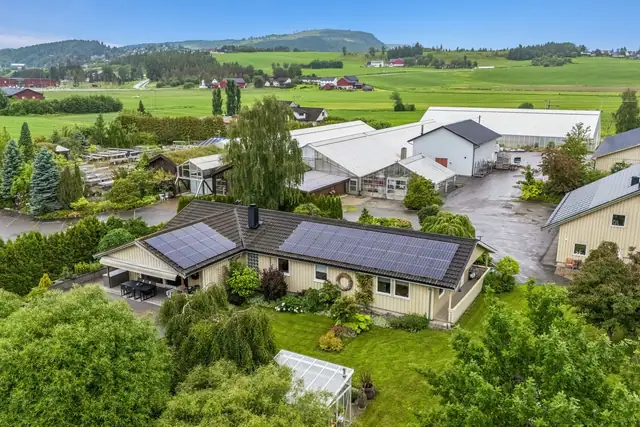
Detached house · Stiklestad
Leirådalsvegen 60
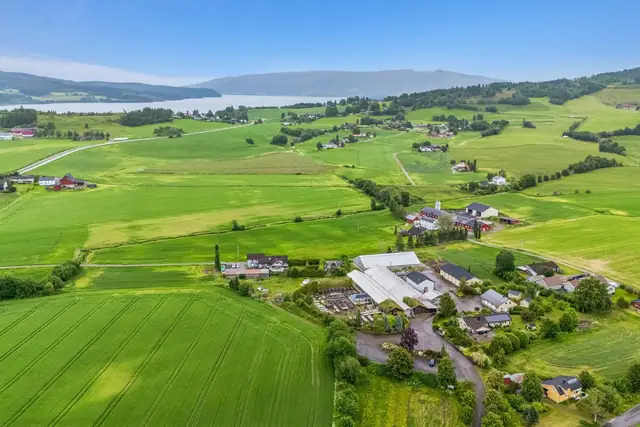
Property with significant development potential at historic Stiklestad
Apartment · Levanger sentrum. · Levanger
7600 Levanger
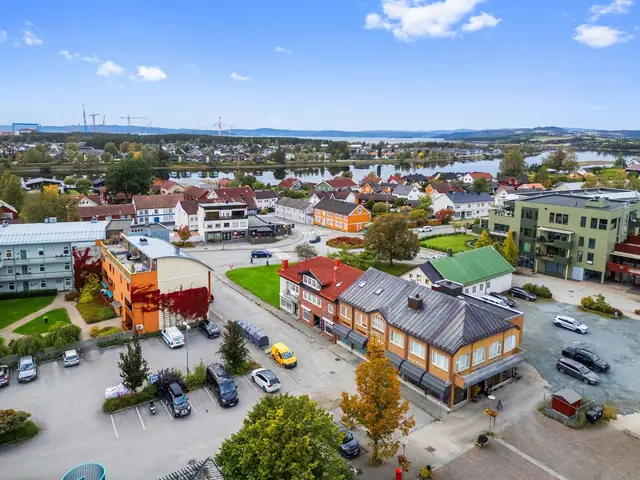
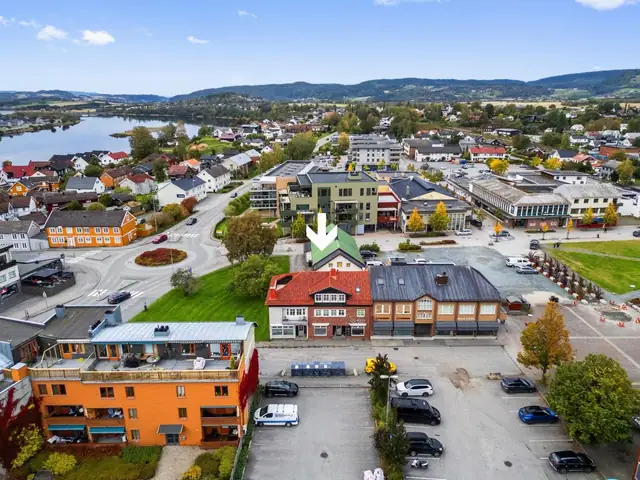
Exclusive penthouse in Blekkbrygga. Architect-designed & high-spec. Sunny veranda facing the Sound. Commercial unit also available to buy
Description translated from Norwegian. Legal and technical details are shown in Norwegian, as in the official sales prospectus.
The home comprises the following rooms:
Ground floor: Hallway and living room.
First floor: Hallway, living room, kitchen, 3 bedrooms, bathroom and bathroom/laundry room.
There is also an outdoor storeroom.
All internal and external area figures, as well as descriptions of the building, are taken from the attached condition report. The sales prospectus is based on information provided by the seller to the surveyor and the agent, together with information obtained from the municipality, any managing agent and other available sources. Prospective buyers are encouraged to inspect the property thoroughly, preferably together with a qualified expert, before placing a bid. It has not been checked whether the plot boundaries match the boundaries/fences physically in place. Current room use/room names may differ from those in the originally submitted/approved plans.
The agency encourages all bidders to read through the full prospectus/sales particulars including attachments.
Please note in particular that the property's fixtures and chattels are not included in the sale unless stated in this prospectus. Free-standing white goods that are not integrated into the units are not included. Fixed and built-in kitchen and bathroom units remain with the property. Unless otherwise specified in the sales prospectus, NEF's standard list of chattels and fixtures applies.
& Partners Eiendomsmegling viewing signs will be put up for open viewings.
On-street parking in accordance with current regulations.
Zoning plan Levanger sentrum
Plan id: L2013014.
In force from: 28.05.2014.
Sub-area: 9m². Purpose: Open space.
Sub-area: 147m². Purpose: Specified building and installation purposes combined with other specified main purposes.
Sub-area: 156m². Consideration zone: H570_15
Zone with special considerations: Conservation of cultural environment.
Zoning plans in progress
Plan id: 2023006.
Status: Plan proposal.
Sub-municipal plan Levanger sentrum
Plan id: L2013007.
In force from: 16.10.2019.
Sub-area: 156m². Land use: Town-centre purposes, existing.
Details are taken from the listing. The sales prospectus with condition report and appendices is the legally binding document — ask the agent for it, or see the listing on FINN.
13.9 mill.Detached house · Stiklestad
Property with significant development potential at historic Stiklestad
 7.99 mill.
Detached house · Verdal sentrum
Spacious & well-maintained town building with rental units, 450m² usable area. Good rental income & many possible uses.
 7.5 mill.
Detached house · Levanger
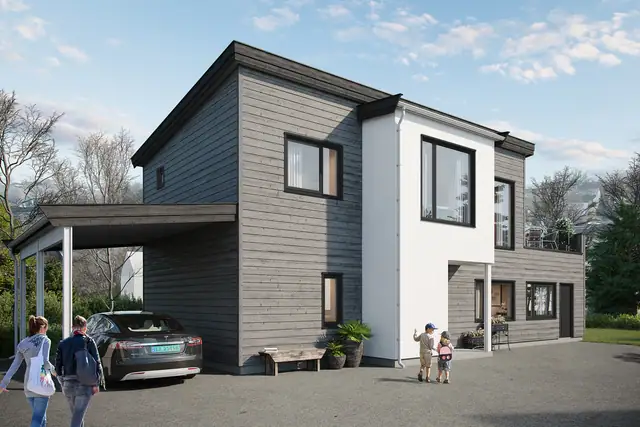
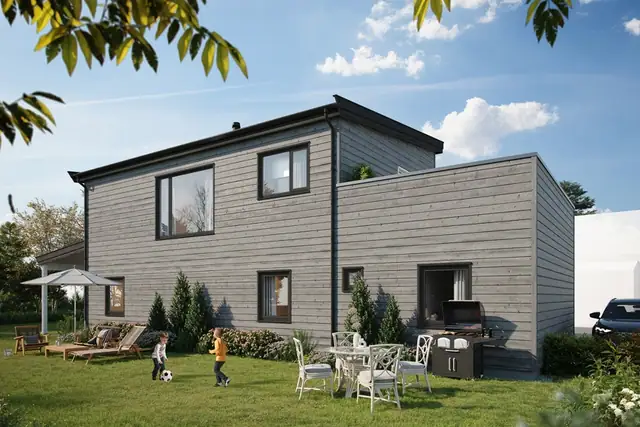
Detached house under construction with 4 bedrooms & rental bedsit. Modern finish, sunny roof terrace. Attractive & family-friendly