 7.49 mill.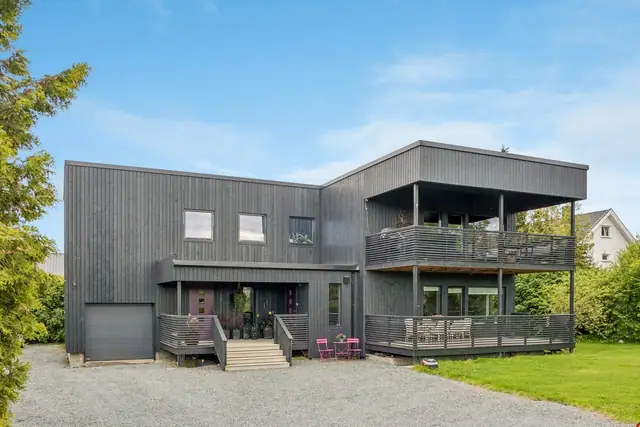
Detached house · Garpa
St Olavs alle 1
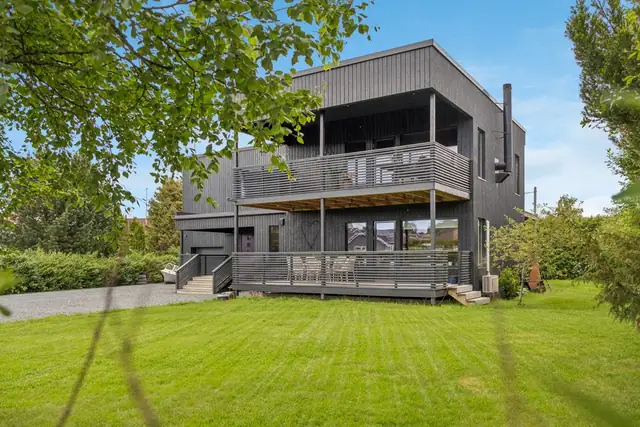
Functionalist-style house with rental unit currently earning NOK 12 000. Fully renovated 2021. Spacious plot. Garage. Potential for roof terrace
Detached house · Verdal sentrum · Verdal
7650 Verdal
Spacious & well-maintained town building with rental units, 450m² usable area. Good rental income & many possible uses.
Description translated from Norwegian. Legal and technical details are shown in Norwegian, as in the official sales prospectus.
A rare opportunity in Verdal town centre - a mixed-use property with both residential and commercial premises.
Address: Konsul Moes gate 4 and 6, Verdal
Type: Mixed residential and commercial property
Contents: House/flat over two floors (first floor and loft), parts of the ground floor + basement, plus two commercial units and a garage.
Konsul Moes gate 4 and 6 is a versatile, income-generating property in a central and attractive location right in the heart of Verdal town centre. This is a unique opportunity if you want residential and commercial in one and the same property - whether you are an investor, self-employed or looking for flexible living with good rental income.
You get a spacious residential section with many possibilities and two separate commercial units currently let for a combined NOK 16,000 per month. The property has a solid feel, practical solutions and good development potential - whether you want to upgrade or make use of the current layout as it stands.
In brief:
- Mixed residential and commercial property in the heart of Verdal
- Two let commercial units with ongoing rental income
- Residential section with potential - currently has two kitchens and two bathrooms
- Option to let the residential section / divide it into two units (an application should be expected)
- Sunny roof terrace
- Full basement with good storage
- Own garage and parking on the plot
- Walking distance to everything - railway station, shops, restaurants, schools and cultural venues
- Flexible property with many uses
The property:
The building is a traditional, spacious mixed-use property with varied practical value. The property and plot are easy to maintain, with parking at street level in front of the building and a garage at the rear.
The residential section:
The residential section spans two floors and currently has a flexible layout with two kitchens and two bathrooms, offering good scope to divide the unit, run a business with staff facilities, or combine living with letting. It includes several bedrooms, a spacious living room and kitchens.
A big plus is the 2 roof terraces - perfect for quiet moments in the evening sun or social gatherings.
The commercial units:
The property includes two street-level commercial units, both let at NOK 7,700 and NOK 8,300 per month respectively. This provides security and good income from day one. The units are well suited to offices, wellness, retail or service businesses, among other uses.
Basement
A full basement runs under the entire building - a rare bonus in the town centre, offering plenty of storage, hobby rooms or archive space for the commercial units. It could also be used as a workshop, gym or for other purposes as needed.
Garage and parking
The property has its own garage and good street-level parking - a great advantage in the town centre.
Possibilities
This property offers many possibilities:
- Continue the combination of residential and commercial
- Develop the property as a pure rental investment
- Adapt the residential section into two flats for extra rental income (may require an application)
- Run your own business - live and work in the same place
- Upgrade and modernise to increase its value potential
Summary
Konsul Moes gate 4 and 6 is a property that rarely comes to market. A profitable property close to the centre with many options, a solid structure and an attractive combination of practical value and income potential. Whether you want to invest, run a business or secure a flexible home with large rooms - welcome to the viewing!
The building comprises the following rooms:
Ground floor: Hallway and stairwell.
First floor: Hallway, box room, bathroom, second hallway, 2 bedrooms, office, kitchen and living room.
Loft: Hallway, bedroom, office (currently used as a bedroom; not approved and does not meet escape requirements), living room, kitchen and bathroom.
Ground floor commercial west: Living room, kitchen and stairwell.
Ground floor commercial east: Hallway, 2 offices, meeting room, kitchen and WC.
Basement: Hallway, 6 storerooms and 2 WCs.
Building surveyor's conclusion:
A maintained property. However, some building elements and surfaces still show signs of normal age and wear. Most building elements have an average lifespan of 15-40 years, so ongoing maintenance should be expected.
The seller/previous valuation from 2020 states the following upgrades in recent years:
- Loft floor converted and fitted out in 2006.
- Roof covering from 2006.
- Windows from 2006-2011.
- Outward-opening front door from 2012, with integrated triple glazing and surface-mounted glazing bars.
- Inward-opening double balcony door with double-glazed high-level panels in the living room, from 2011.
- Outward-opening balcony door on the first floor, double-glazed high-level panels, from 2005.
- Lift-and-slide door in the loft, double glazing date-stamped 2006.
- Interior maintenance of surfaces.
- Bathroom and kitchen from the same period. The kitchen in the east commercial unit is more recent, as are the surfaces in this section.
Please note that this information has been provided by the seller/in a previous valuation and has not been further investigated.
All internal and external area figures, as well as descriptions of the building, are taken from the attached condition report. The sales prospectus is based on information provided by the seller to the surveyor and the agent, together with information obtained from the municipality, any managing agent and other available sources. Prospective buyers are encouraged to inspect the property thoroughly, preferably together with a qualified expert, before placing a bid. It has not been checked whether the plot boundaries match the boundaries/fences physically in place. Current room use/room names may differ from those in the originally submitted/approved plans.
Please note that there are deviations between the approved drawings and current use.
Loft: The approved office is now used as a bedroom. The room does not meet the requirements for permanent habitation.
First floor: A bedroom and office have been created in the approved living room.
Ground floor/commercial section: There are larger changes to the layout here. The drawings show a workshop, warehouse and shop on the ground floor; this has been changed to several offices, a meeting room, kitchen, etc. No drawings exist showing the current layout and use of the basement.
The buyer assumes any risk relating to both continued future use and any orders, including the risk of whether the use can be approved, and all associated costs.
The agency encourages all bidders to read through the full prospectus/sales particulars including attachments.
Please note in particular that the property's fixtures and chattels are not included in the sale unless stated in this prospectus. Free-standing white goods that are not integrated into the units are not included. Fixed and built-in kitchen and bathroom units remain with the property. Unless otherwise specified in the sales prospectus, NEF's standard list of chattels and fixtures applies.
The property is very centrally located in Verdal town centre, a short distance from all amenities. Live and work within walking distance of shops, services, healthcare, restaurants and public transport - Verdal station is a few minutes' walk away. The location makes the property attractive for business, letting and residential use alike. Easy access and good street-level visibility create ideal conditions for businesses that want to be seen. Lovely walking and recreation areas nearby, including Moparken and the riverside promenade.
& Partners Eiendomsmegling viewing signs will be put up for open viewings.
Parking on own property and in own garage.
Please note that access to the garage is across the neighbouring property. There is no written agreement regarding the right of access.
Sub-municipal plan Verdal town 2017-2030
Plan id: 2013011
In force from: 29.05.2017.
Sub-area: 277m². Land use: Town-centre purposes, existing.
Municipal plans in progress
Plan id: 2022001
Status: Plan proposal.
Details are taken from the listing. The sales prospectus with condition report and appendices is the legally binding document — ask the agent for it, or see the listing on FINN.
7.49 mill.Detached house · Garpa
Functionalist-style house with rental unit currently earning NOK 12 000. Fully renovated 2021. Spacious plot. Garage. Potential for roof terrace
 6.75 mill.
Apartment · Levanger sentrum
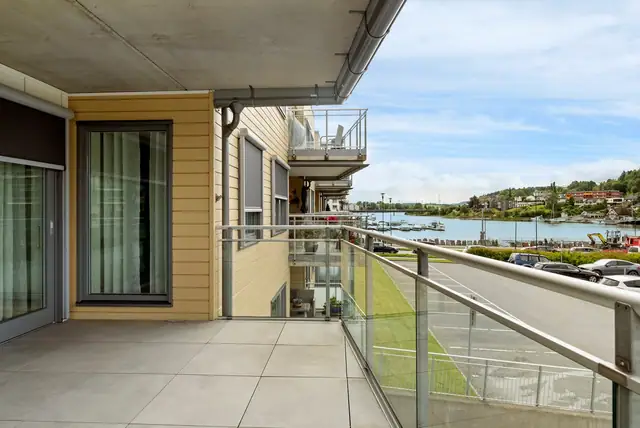
Bright, spacious & modern 3-room corner flat. West-facing balcony. Lift, parking & sports storage. Superb views towards Sundet.
 6.7 mill.
Detached house · Hommelvik
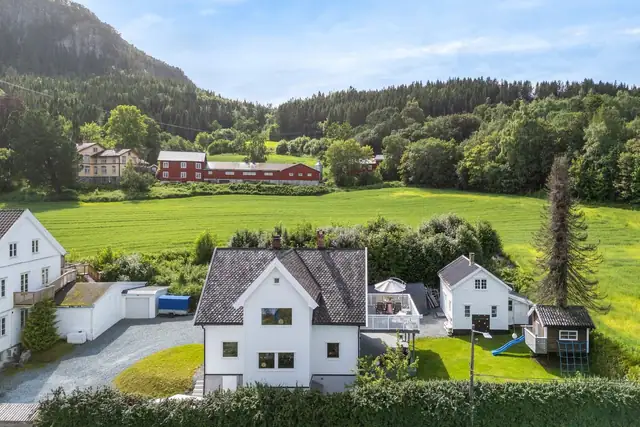
Stylish refurbished detached house with rental potential. Substantially upgraded inside & out. Attic floor used as living room/bedroom