 7.99 mill.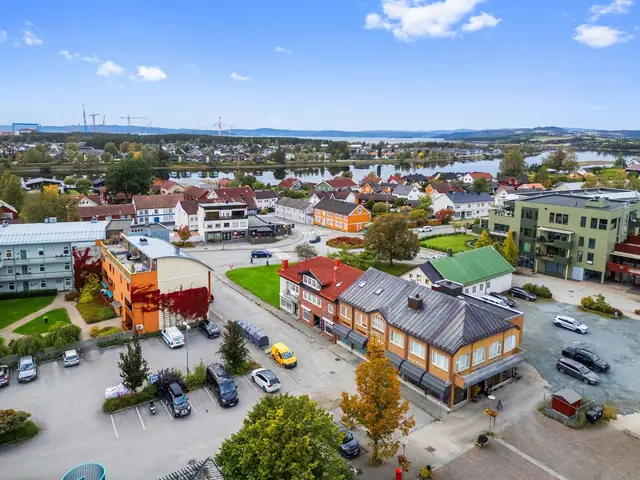
Detached house · Verdal sentrum
Konsul Moes gate 4 og 6
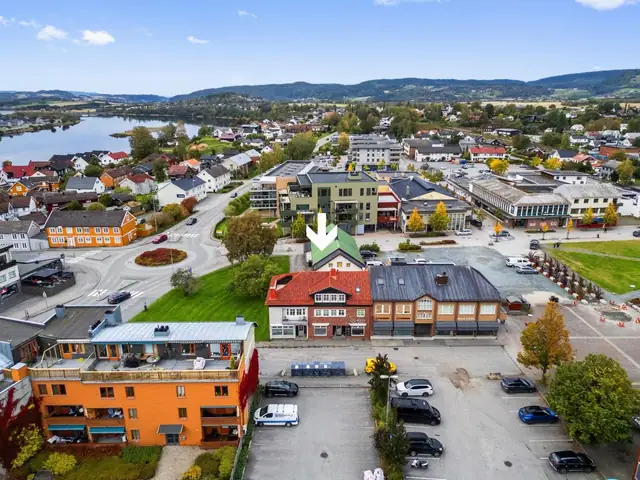
Spacious & well-maintained town building with rental units, 450m² usable area. Good rental income & many possible uses.
Detached house · Garpa · Verdal
7650 Verdal
Functionalist-style house with rental unit currently earning NOK 12 000. Fully renovated 2021. Spacious plot. Garage. Potential for roof terrace
Description translated from Norwegian. Legal and technical details are shown in Norwegian, as in the official sales prospectus.
Welcome to St. Olavs alle 1 – a spacious, upgraded detached house in an attractive location in Verdal.
The house was originally built in 1978, but was substantially renovated and rebuilt in 2021, when large parts of it were rebuilt from scratch, a new 2nd floor was added and a self-contained flat was created in part of the 1st floor.
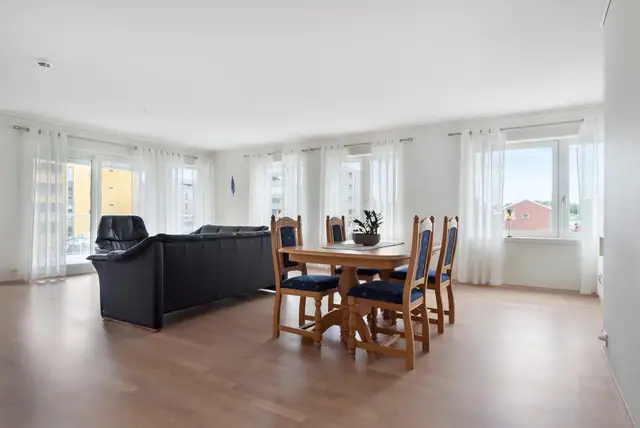
The property appears well maintained, with a modern standard on the main floors. You get a flexible home with two units, several outdoor seating areas and generous usable space.
In brief:
- Detached house with rental flat
- Substantially upgraded in 2021
- 2 kitchens and 2 bathrooms
- 4 bedrooms (with further options)
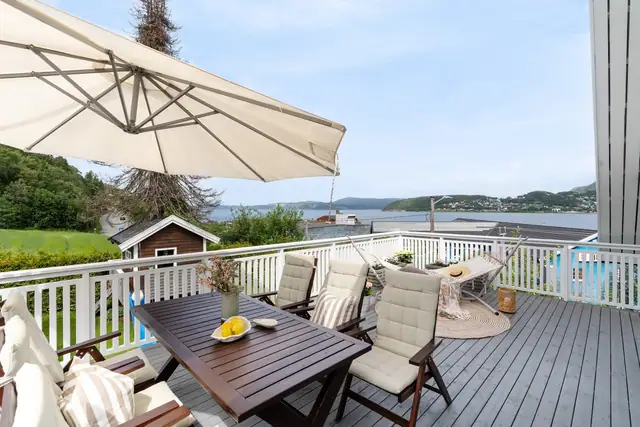
- Several covered terraces/balconies
- Lighting by Stokkan lys
- Balanced ventilation
- EV charger
- Approved for construction of a roof terrace. The roof has also been reinforced for a possible hot tub.
- Heating via heat pump, wood stove and electricity
- Integral garage
- Spacious basement with several utility rooms
- Short distance to the town centre, school and services
The property comprises the following rooms:
2nd floor: Kitchen, living room, bathroom, 2 bedrooms
1st floor: Entrance hall, storeroom, entrance hall in flat, bathroom in flat, living room in flat, kitchen in flat, 2 bedrooms in flat, storeroom in flat, garage
Basement: Laundry room, hallway, storeroom, plant room, bathroom/sauna (under construction), basement living room
Information from the building surveyor:
Well-maintained property where the 1st and 2nd floors have been upgraded to current housing quality requirements. However, some building components and surfaces still show normal signs of age and wear. Most building components have an average lifespan of 15-40 years, so ongoing maintenance should be expected. For further information, please refer to the individual items in the report.
The house was originally built with a basement and a 1st floor, but was substantially renovated and rebuilt in 2021, when the original building was demolished down to the foundations and rebuilt. As part of the renovation, part of the 1st floor was converted into a self-contained flat, and a new 2nd floor was added.
The basement is largely as built. Please note that this information was provided by the seller and has not been further investigated.
Interior surfaces:
Floors: Laminate
Walls: Painted smooth boards
Ceilings: Painted smooth boards
All internal and external floor areas, as well as descriptions of the building, are taken from the attached condition report. The sales prospectus is based on information provided by the seller to the surveyor and the estate agent, and on information obtained from the local authority, the managing agent where applicable, and other available sources. Prospective buyers are encouraged to inspect the property thoroughly, ideally together with a qualified expert, before submitting a bid. It has not been checked whether the plot boundaries correspond to the boundaries/fences physically in place. Current room use/room names may differ from those originally submitted for and approved in the building application.
The agency encourages all bidders to read the complete prospectus/sales particulars including attachments.
Please note in particular that the property’s fixtures and chattels are not included in the sale unless stated in this prospectus. White goods that are not integrated into the fitted units are not included. Fitted and built-in kitchen and bathroom units are included with the property. Unless otherwise specified in the sales prospectus, the NEF standard list of chattels and fixtures applies.
Property located in an established residential area at Maritvold in Verdal Municipality. Short distance to Verdal town centre with public offices, banks, shops, railway, etc. Views over the surrounding houses and countryside.
Viewings will be signposted with & Partners Eiendomsmegling viewing signs during open viewings.
Outdoor parking on the property’s own plot, as well as a garage.
Municipal sub-plan for Verdal town 2017-2030
Provisions and guidelines dated 02.01.2016, last revised following a minor amendment on 19.03.2024.
Adopted by Verdal Municipal Council at its meeting on 29.05.2017, case no. 45/17, ID 2022001
Sub-area 905 m² Land use: Residential development, existing
Sub-area 905 m² Provision – area name [1 2013011 Municipal sub-plan for Verdal town
Provision – legal basis: matters to be clarified and examined
Municipal plans in progress
Municipal master plan, land-use element, draft plan, ID 2022001
Details are taken from the listing. The sales prospectus with condition report and appendices is the legally binding document — ask the agent for it, or see the listing on FINN.
7.99 mill.Detached house · Verdal sentrum
Spacious & well-maintained town building with rental units, 450m² usable area. Good rental income & many possible uses.
 6.75 mill.
Apartment · Levanger sentrum
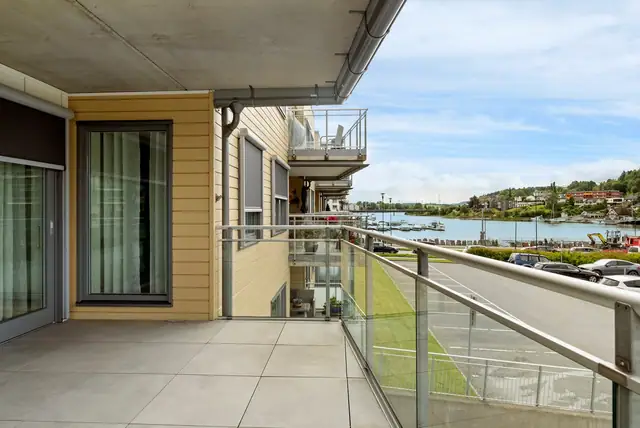
Bright, spacious & modern 3-room corner flat. West-facing balcony. Lift, parking & sports storage. Superb views towards Sundet.
 6.7 mill.
Detached house · Hommelvik
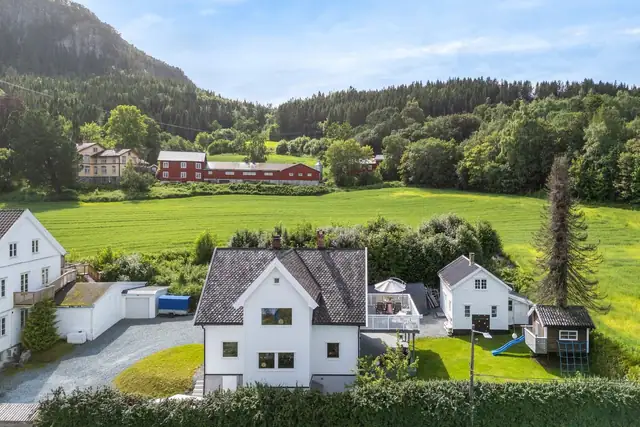
Stylish refurbished detached house with rental potential. Substantially upgraded inside & out. Attic floor used as living room/bedroom