 1.99 mill.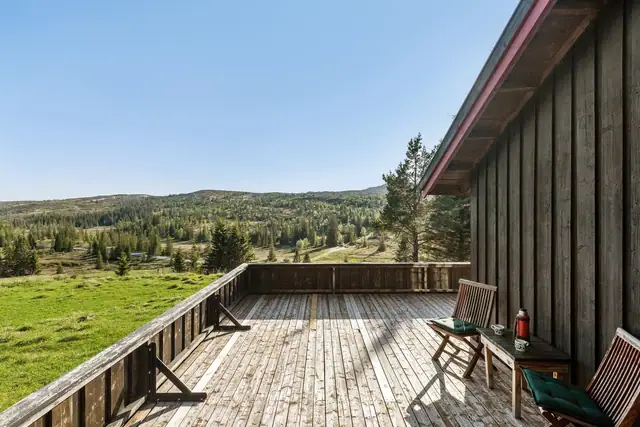
Holiday property · Vulusjøen
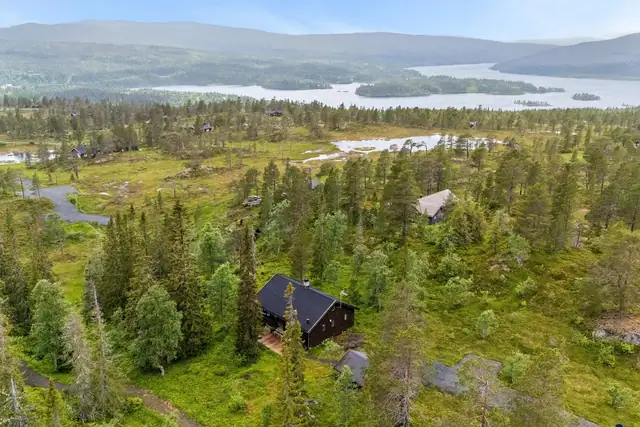
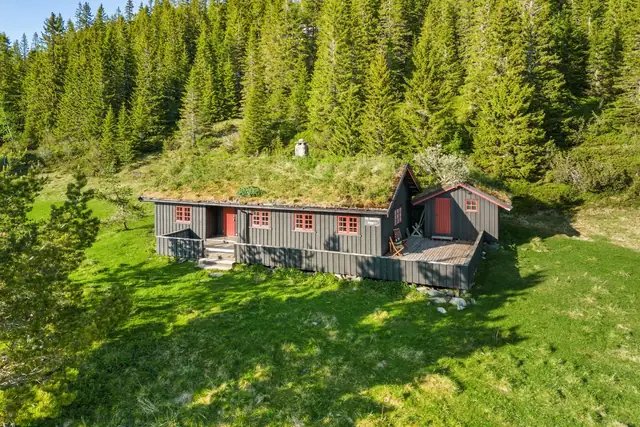
Vulusjøvegen 913
Cosy & well-appointed cabin in a fantastic location. Excellent sun & views. Easy access. Outbuilding
Cabin · Åsenfjord · Levanger
7632 Åsenfjord
Idyllic & well-kept leisure home with fantastic views and long hours of sun. Parking space. Jetty and boat mooring. Annexe.
Description translated from Norwegian. Legal and technical details are shown in Norwegian, as in the official sales prospectus.
The leisure home comprises the following rooms:
Entrance, living room, kitchen, 2 bedrooms and an outdoor toilet.
There is also an annexe and a bathhouse on the property.
Building surveyor's conclusion:
A normally maintained property. However, several building elements and surfaces still show signs of normal age and wear. Most building elements have an average lifespan of 15-40 years, so ongoing maintenance should be expected.
Upgrades carried out in recent years:
- Newer insulated chimney with fireplace.
- Cinderella toilet from approx. 2024.
- Balcony door from 2019.
- Most of the cabin's interior surfaces are recent.
Stated by the seller and not further investigated.
All internal and external area figures, as well as descriptions of the building, are taken from the attached condition report. The sales prospectus is based on information provided by the seller to the surveyor and the agent, together with information obtained from the municipality, any managing agent and other available sources. Prospective buyers are encouraged to inspect the property thoroughly, preferably together with a qualified expert, before placing a bid. It has not been checked whether the plot boundaries match the boundaries/fences physically in place. Current room use/room names may differ from those in the originally submitted/approved plans.
Please note that there are deviations between the approved plans and current use. An entrance has been added on the south side. The room labelled WC/storeroom has been converted into a bedroom together with bedroom 1. The room labelled washroom has been incorporated into the kitchen. The kitchen in the approved plans has been moved to the living room. Bedroom 3 has been merged with the living room. An outdoor toilet has been added by the south entrance. The buyer assumes any risk relating to both continued future use and any orders, including the risk of whether the use can be approved, and all associated costs.
There are no drawings of the bathhouse in the municipal archives.
The agency encourages all bidders to read through the full prospectus/sales particulars including attachments.
The seller states that there is a right to a boat mooring and jetty. The jetty is shared with two other cabin owners. It is stated that the jetty is approved by the municipality. Please note that there is no written documentation of this, and the buyer assumes responsibility and risk for the construction of the jetty and the right to use the jetty and mooring. Please contact the agent with any questions about this.
Please note that the condition report expired on 23.05.2026. An updated condition report will be obtained if any bids are received.
Please note in particular that the property's fixtures and chattels are not included in the sale unless stated in this prospectus. Free-standing white goods that are not integrated into the units are not included. Fixed and built-in kitchen and bathroom units remain with the property. Unless otherwise specified in the sales prospectus, NEF's standard list of chattels and fixtures applies.
The property enjoys an elevated, open position in a sought-after area by Hoplafjorden, with beautiful views over the fjord and surrounding landscape. Facing west, it gets excellent sun - enjoy sunshine from early morning to late evening, with lovely evening sun right on the terrace.
It is just a minute's walk down to the sea via constructed steps, where there is access to a jointly owned jetty with your own boat mooring. The area is known for good fishing and walking, and the fjord is popular for kayaking and short boat trips.
Åsen is the nearest village, approx. 10 minutes' drive away, offering a grocery shop, petrol station, café and railway station, with train connections to both Trondheim and Steinkjer, making the property very accessible. Levanger town centre is around 30 minutes by car, with a wide range of shops, restaurants, pharmacy, GP and other services.
& Partners Eiendomsmegling viewing signs will be put up for open viewings.
Shared parking approx. 100 m from the property.
Municipal master plan, land-use element 2022-2040, L2021005
Provisions and guidelines dated 11.02.2022
Adopted by Levanger Municipal Council at its meeting on 23.03.2022, case no. 21/22. ID L2021005
Sub-area 1 764 m²
Land use: LNRF area for necessary measures for agriculture, reindeer husbandry and farm-related business based on the farm's resources, existing. This may restrict development of the property.
Details are taken from the listing. The sales prospectus with condition report and appendices is the legally binding document — ask the agent for it, or see the listing on FINN.
1.99 mill.Holiday property · Vulusjøen
Cosy & well-appointed cabin in a fantastic location. Excellent sun & views. Easy access. Outbuilding
 1.99 mill.
Cabin · Finnvola
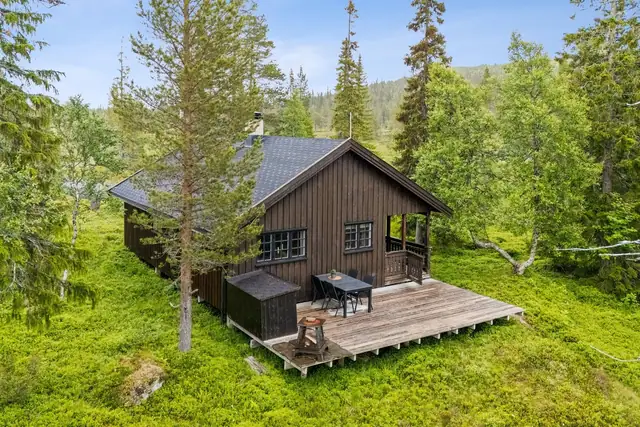
Well-kept & well-appointed leisure home in a good location. Parking by the cabin. Bathroom from 2023. 2 bedrooms + mezzanine.