 1.75 mill.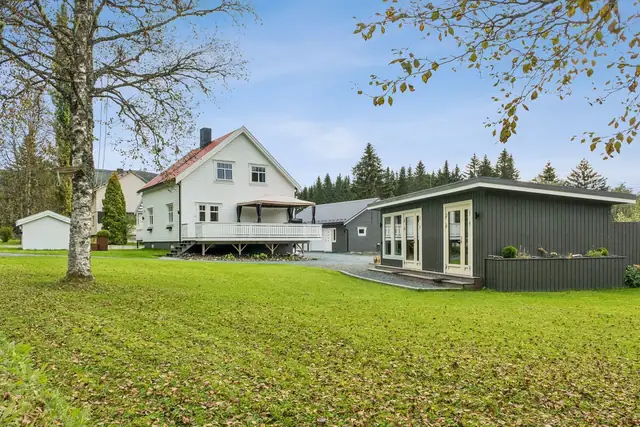
Detached house · Helgådalen
Helgådalsvegen 1169
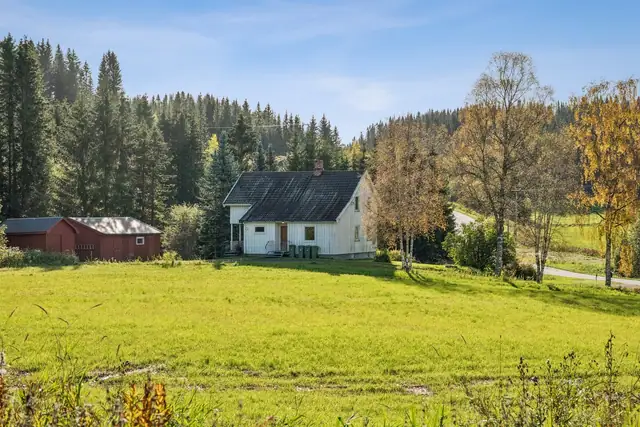
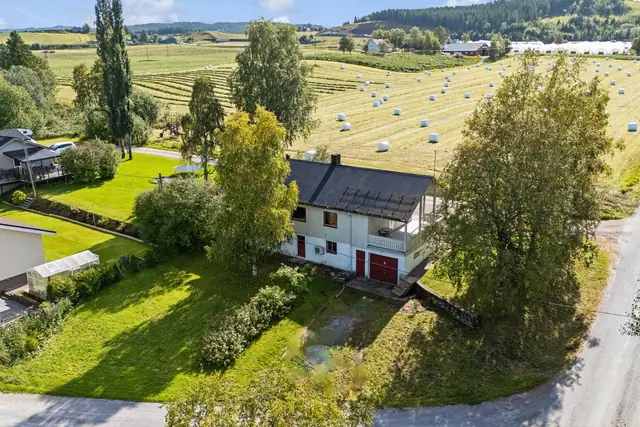
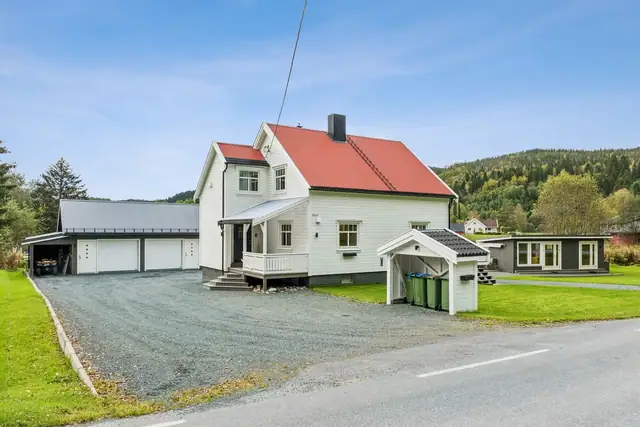
Rural, well-appointed property in Helgådalen. Large garage with carport. Summer house. 3 bedrooms. Attractive outdoor areas.
Apartment · Verdal sentrum · Verdal
7650 Verdal
Inviting 3-room flat on the first floor, completed in 2021. 20m² south-facing balcony. Water-based underfloor heating incl. Underground parking and lift
Description translated from Norwegian. Legal and technical details are shown in Norwegian, as in the official sales prospectus.
Welcome to popular Kroken Hage and an inviting 83m² 3-room flat on the first floor.
- Completed as recently as 2021, with a consistently high standard in both building and flat.
- Water-based underfloor heating and hot water are included in the service charge.
- Net monthly service charge after interest deduction: NOK 14,138.
- Sheltered south-facing balcony of no less than 20m².
- Individual option to pay down shared debt (IN scheme).
- Large windows and plenty of natural light.
- Stylish tiled bathroom with underfloor heating.
- Lift and own parking space in the underground garage.
- Aluminium-clad windows and Royal-impregnated timber.
- Attractively landscaped outdoor area/gardens.
- Central location within easy walking distance of Coop Extra and other town-centre amenities.
The flat comprises the following rooms:
First floor: Living room, kitchen, hallway, 2 bedrooms, bathroom and storeroom.
There is also an outdoor storeroom outside the flat's front door and a permanent private parking space in the shared underground car park.
Information from the building surveyor:
Living room: Parquet floor and painted wall surfaces. Painted ceiling. Underfloor heating. Access to balcony.
Kitchen: Parquet floor and painted wall surfaces, glass splashback behind the cooking area. Painted ceiling. Underfloor heating. Units with mechanical extractor fan above the cooking area. Integrated fridge-freezer, dishwasher, hob, oven and cooker guard.
Bedroom 1: Parquet floor and painted wall surfaces. Painted ceiling. Wall-mounted rails for shelves and hanging clothes.
Bedroom 2: Parquet floor and painted wall surfaces. Painted ceiling.
Bathroom: Tiled floor and tiled walls. Painted ceiling. Underfloor heating. Fitted with folding shower doors, mechanical extraction, plumbing for a washing machine, pipe distribution cabinet, vanity unit, stopcock and wall-mounted WC.
Hallway: Tiled and parquet floor, painted wall surfaces. Painted ceiling. Underfloor heating.
Storeroom: Parquet floor and painted wall surfaces. Painted ceiling. Fuse box and ventilation unit.
Outdoor storeroom: Cast floor and OSB boards on walls. Untreated ceiling.
All internal and external area figures, as well as descriptions of the building, are taken from the attached condition report. The sales prospectus is based on information provided by the seller to the surveyor and the agent, together with information obtained from the municipality, any managing agent and other available sources. Prospective buyers are encouraged to inspect the property thoroughly, preferably together with a qualified expert, before placing a bid. It has not been checked whether the plot boundaries match the boundaries/fences physically in place. Current room use/room names may differ from those in the originally submitted/approved plans.
The agency encourages all bidders to read through the full prospectus/sales particulars including attachments.
Please note in particular that the property's fixtures and chattels are not included in the sale unless stated in this prospectus. Free-standing white goods that are not integrated into the units are not included. Fixed and built-in kitchen and bathroom units remain with the property. Unless otherwise specified in the sales prospectus, NEF's standard list of chattels and fixtures applies.
A central location in Verdal, close to all town-centre amenities such as shops, medical centre, railway station, public offices, parks and schools. There are also lovely walking areas right on the doorstep, including the beautiful riverside promenade stretching from Trones to Stiklestad.
& Partners Eiendomsmegling viewing signs will be put up for open viewings.
The flat has a parking space in the shared underground car park.
Shared outdoor disabled and visitor parking.
The area is also subject to:
Sub-municipal plan Verdal town 2017-2030
Plan id: 2013011
In force from: 29.05.2017.
The zoning plan shall continue to apply.
Sub-municipal plan in progress
Plan id: 2022001
Status: Plan proposal.
Please note that the neighbouring property to the south/east is designated for future housing.
Details are taken from the listing. The sales prospectus with condition report and appendices is the legally binding document — ask the agent for it, or see the listing on FINN.
1.75 mill.Detached house · Helgådalen
Rural, well-appointed property in Helgådalen. Large garage with carport. Summer house. 3 bedrooms. Attractive outdoor areas.
 1.6 mill.
Detached house · Finne
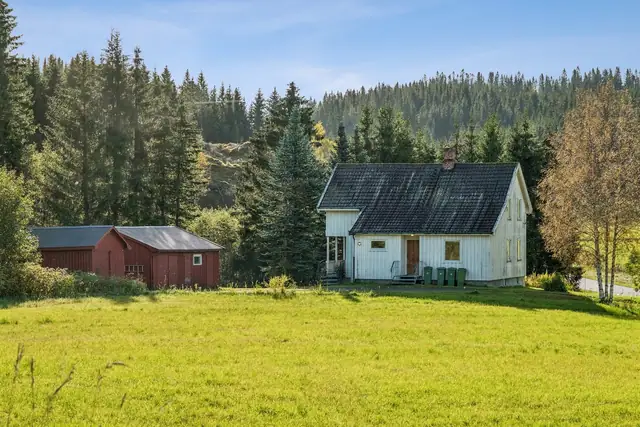
Rural & charming property on a large plot. House, garage/outbuilding and woodshed. In need of renovation.
 1.59 mill.