 —
—
Detached house · Levanger
Eidsbotnvegen
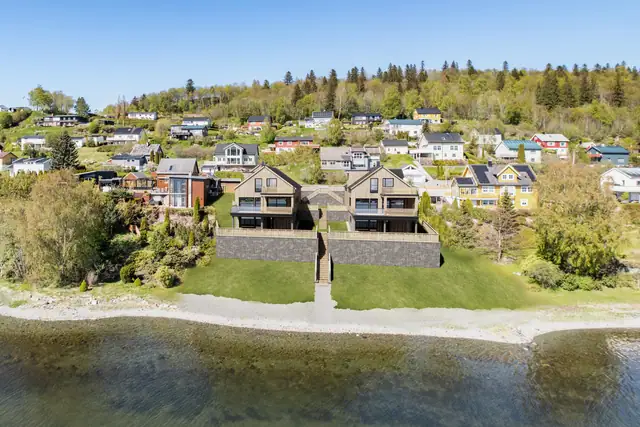
2 superb & modern detached houses at planning stage. Rental unit, garage & several outdoor areas. Panoramic views.
Apartment · Inderøy · Inderøy
7670 Inderøy
Only 1 left! Construction under way. New flats beautifully situated by the sea. Views. Carport. EV charger
Description translated from Norwegian. Legal and technical details are shown in Norwegian, as in the official sales prospectus.
Welcome to Lillesundet Housing Cooperative
Construction has been approved and the project is expected to be completed during summer/autumn 2023.
Contact the agent today to arrange a project walk-through and presentation.
The plot is at the entrance to Straumen, with beautiful, unobstructed views over the Borgenfjord. Walking distance to Straumensenteret and right next to the Sundsand bathing beach in summer.
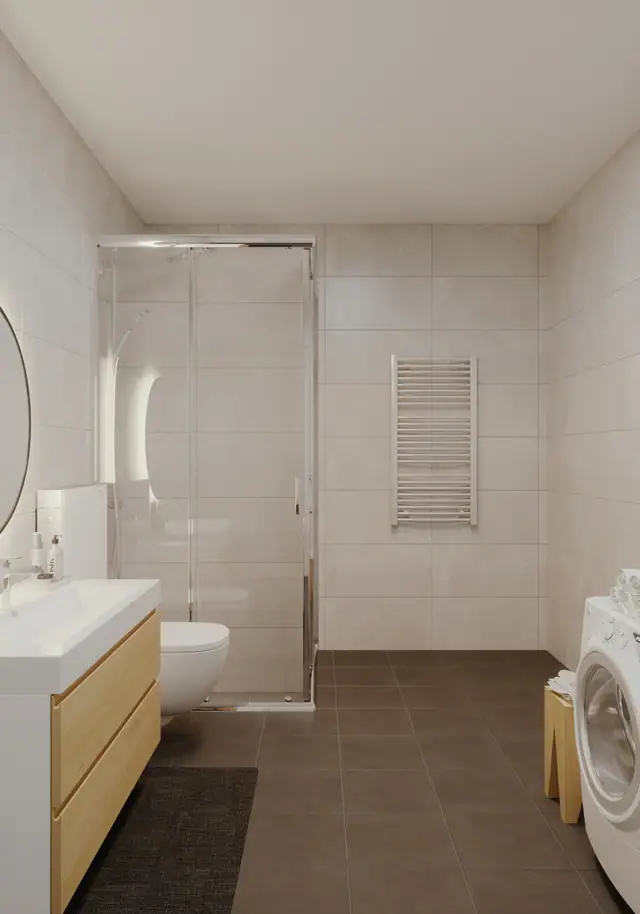
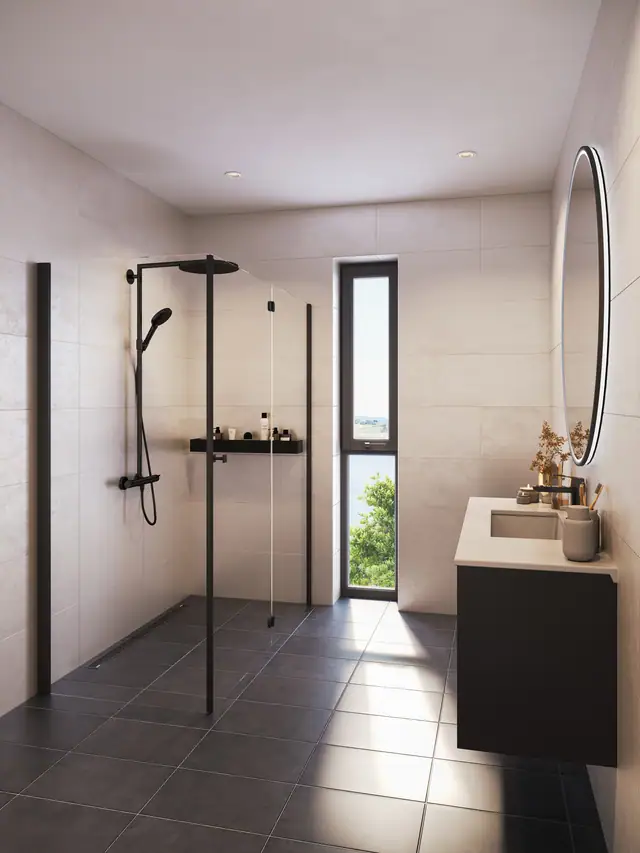
A state-of-the-art flat development of 10 new flats over 2 floors, ranging in size from 61-82m² usable area. Every flat has its own terrace/balcony, carport with storeroom and EV charger. Lift for easy access to the first floor and private entrance via an access balcony. Kitchens are supplied by Interiørsenteret Trøndelag with integrated appliances including oven, hob, dishwasher and fridge-freezer. Early in the process you can choose from several colours and worktops at no extra cost. Contemporary interior and exterior specification and colour choices. Inside, highlights include light parquet floors and filled and painted plasterboard walls and ceilings. Trim-free finish around windows and at the wall/ceiling junction, plus tiled bathrooms in grey.
The flats will be organised as a housing cooperative with Boligbyggelaget Midt as managing agent.
It's first come, first served. Reserve your flat today and book a meeting with the agent for more information and to buy.
- New block of 10 flats
- 5-year warranty when buying a new home.
- Concrete floor slabs reduce noise.
- Private outdoor carport with adjoining storeroom.
- EV charger installed in the carport.
- Spacious terraces and balconies with superb views over the Borgenfjord.
- Contemporary tiled bathrooms with underfloor heating.
- Stylish kitchen with integrated appliances
- Induction hob, oven, dishwasher and fridge-freezer.
- Contemporary interior with light parquet floors, filled and painted plasterboard walls and ceilings.
- Trim-free finish around windows and at the wall/ceiling junction.
- A noise barrier will be built on the plot facing county road 755, reducing both overlooking and road noise.
Fire extinguishing equipment and smoke alarms in accordance with current regulations.
Communal areas will be finished with tarmac/paving/kerbs and seeded lawn. Handover of the communal and outdoor areas will be carried out by the seller and the board of the housing cooperative, and handover of the homes may take place independently of this.
Depending on the season, communal areas may be completed after the homes. The seller may decide that handover takes place in stages, for example with indoor communal areas handed over before outdoor ones. Minutes are taken at the handover inspections, and any defects to be remedied by the seller are recorded.
Each home comes with one storeroom, located at the rear of each carport.
The storerooms will be part of the housing cooperative's communal area. The rights to the storerooms will be set out in the cooperative's bylaws.
The seller reserves the right to apply to organise the rights to the storerooms in another way. Before handover, the seller will prepare a floor plan with numbered storerooms. The seller reserves the right to allocate the storerooms at handover.
Welcome to Lillesundet Housing Cooperative
Construction has been approved and the project is expected to be completed during summer/autumn 2023.
Contact the agent today to arrange a project walk-through and presentation.
The plot is at the entrance to Straumen, with beautiful, unobstructed views over the Borgenfjord. Walking distance to Straumensenteret and right next to the Sundsand bathing beach in summer.
A state-of-the-art flat development of 10 new flats over 2 floors, ranging in size from 61-82m² usable area. Every flat has its own terrace/balcony, carport with storeroom and EV charger. Lift for easy access to the first floor and private entrance via an access balcony. Kitchens are supplied by Interiørsenteret Trøndelag with integrated appliances including oven, hob, dishwasher and fridge-freezer. Early in the process you can choose from several colours and worktops at no extra cost. Contemporary interior and exterior specification and colour choices. Inside, highlights include light parquet floors and filled and painted plasterboard walls and ceilings. Trim-free finish around windows and at the wall/ceiling junction, plus tiled bathrooms in grey.
The flats will be organised as a housing cooperative with Boligbyggelaget Midt as managing agent.
It's first come, first served. Reserve your flat today and book a meeting with the agent for more information and to buy.
- New block of 10 flats
- 5-year warranty when buying a new home.
- Concrete floor slabs reduce noise.
- Private outdoor carport with adjoining storeroom.
- EV charger installed in the carport.
- Spacious terraces and balconies with superb views over the Borgenfjord.
- Contemporary tiled bathrooms with underfloor heating.
- Stylish kitchen with integrated appliances
- Induction hob, oven, dishwasher and fridge-freezer.
- Contemporary interior with light parquet floors, filled and painted plasterboard walls and ceilings.
- Trim-free finish around windows and at the wall/ceiling junction.
- A noise barrier will be built on the plot facing county road 755, reducing both overlooking and road noise.
The seller will call a change meeting for any changes and options after the purchase contract is signed. Prices may include a mark-up to the seller for additional work relating to the administration of options and changes from subcontractors.
The buyer cannot demand alterations or additional work:
a) that would change the contract sum by 15% or more,
b) that are not related to the seller's performance, or
c) that would cause the seller inconvenience disproportionate to the buyer's interest in requiring the change or additional work.
The buyer may have alterations and additional work carried out by special agreement. The buyer will be informed of the deadline for options/change orders, and this deadline is final. All alterations or additional work must be agreed in writing between the parties, and the agreement must set out the price and any extension of deadlines resulting from the changes. If the seller wishes to claim an extended deadline, the buyer must be notified when the alterations or additional work are agreed. Please note that the seller is entitled to charge for preparing quotes, drawings, etc., cf. section 44 of the Housing Construction Act (bustadoppføringslova).
See also further information on options/customer changes in the seller's declaration.
Each home comes with its own numbered parking space in a shared row carport. The carport is delivered with 1 installed EV charger from "Ohmia Charging" or similar. The seller will enter into a collective agreement on behalf of the buyers for EV charging, with each buyer able to sign a separate agreement/subscription with the chosen provider.
Before handover, the seller will prepare a floor plan with numbered parking spaces and storerooms. The seller reserves the right to allocate parking spaces and storerooms at handover.
If a shareholder, tenant or member of the household has a disability, they may require the board to instruct another shareholder to swap parking spaces, provided the need can be documented. The right to swap only applies if the person requesting it already has a parking space in the cooperative. The board should aim for the swapped space to be near the applicant's unit. The right to use an adapted space lasts as long as a documented need exists. The right only applies to parking spaces that, under a decision pursuant to the Planning and Building Act, are required for use by persons with disabilities.
The parking spaces are considered fully functional for standard car widths and lengths as defined by the Norwegian Public Roads Administration. Buyers with special parking requirements are encouraged to raise this with the seller before making an offer.
See also the specification, drawings and draft bylaws for the housing cooperative.
Shareholders allocated a disabled parking space should expect to swap spaces if another shareholder documents a need for a disabled space. This may be further regulated in the bylaws.
Details are taken from the listing. The sales prospectus with condition report and appendices is the legally binding document — ask the agent for it, or see the listing on FINN.
—Detached house · Levanger
2 superb & modern detached houses at planning stage. Rental unit, garage & several outdoor areas. Panoramic views.
Detached house · Mosvik
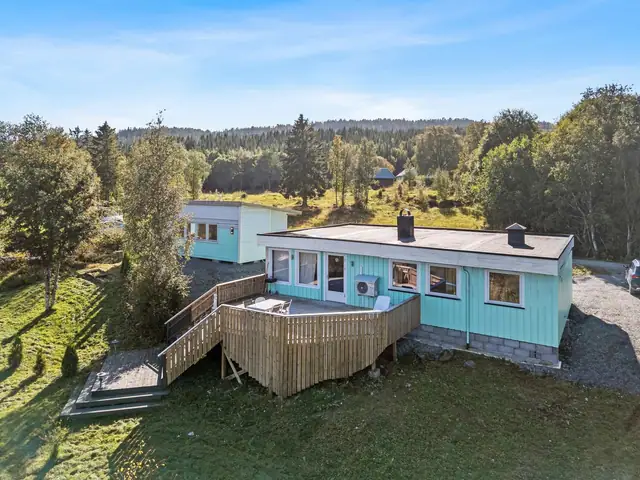
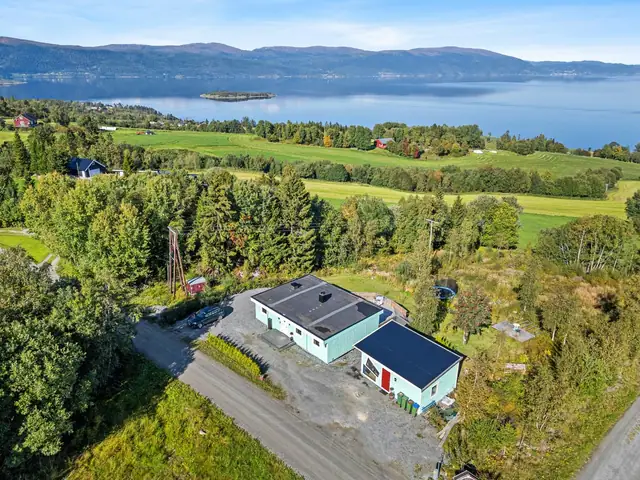
Rural property with superb sea views. Large plot. Sun from morning to evening.
 1.72 mill.
Detached house · Levanger
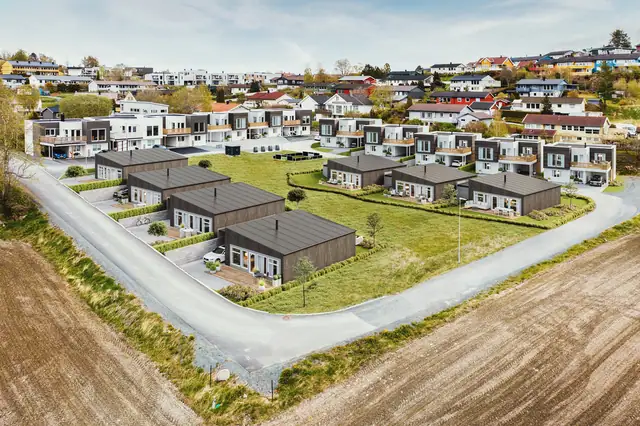
4 single-storey detached houses. Easy access, carport and storage shed. A short walk to the town centre and Levanger hospital