 1.89 mill.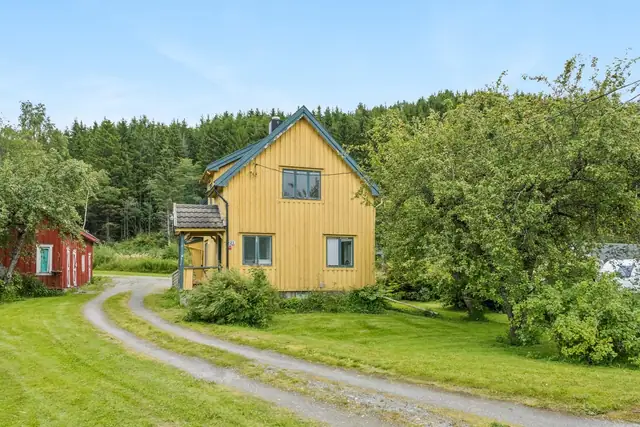
Detached house · Røra
Floåsvegen 21
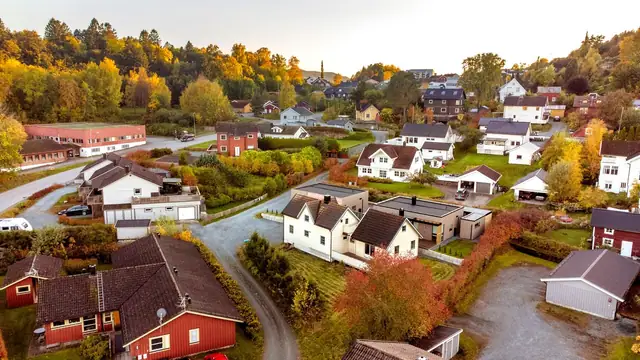
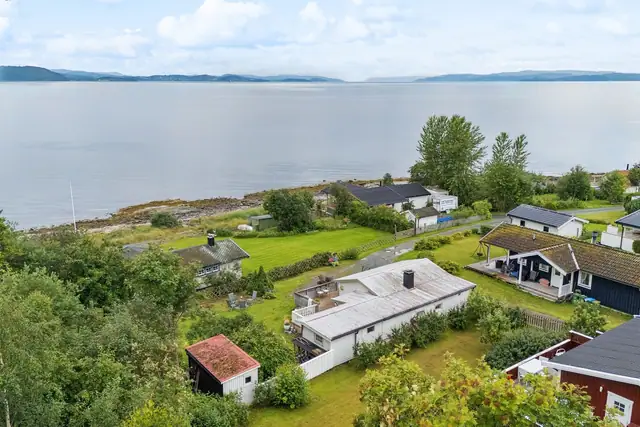
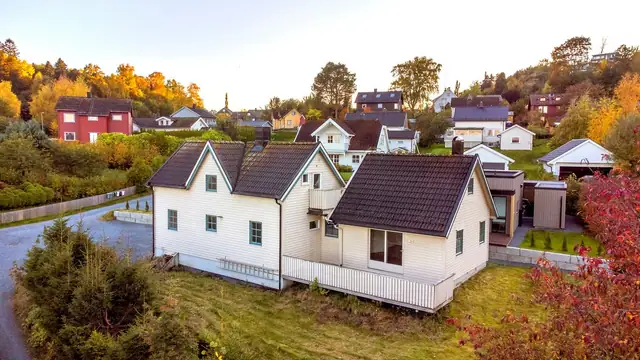
Renovation project with great potential at Røra. Plot approx. 2.27 decares. 5 bedrooms. Garage and several outbuildings.
Apartment · Garpa · Verdal
7650 Verdal
Modern and inviting cooperative flat on the first floor at Garpa. Central living with low shared debt and service charge!
Description translated from Norwegian. Legal and technical details are shown in Norwegian, as in the official sales prospectus.
Welcome to Frydenlundgata 17!
A bright and pleasant first-floor flat with a space-efficient layout and a spacious covered balcony accessed directly from the living room. A lovely spot at Garpa, a short distance from Verdal town centre and most daily amenities.
Features we would like to highlight:
- Bright living room opening onto a spacious covered balcony
- Open plan between living room and kitchen
- Kitchen with flat-fronted units and plenty of cupboard and worktop space
- Sleeping alcove with sliding-door wardrobe
- Tiled bathroom
- Practical storeroom with plumbing for a washing machine
- Air-to-air heat pump from 2019
- Two storerooms in the shared basement
- Short distance to Verdal town centre
The living room has generous windows that let in plenty of daylight and give a good sense of space. There is ample room for both a sofa and a dining table, while the open link to the kitchen creates a sociable, welcoming living space. The living room opens onto the balcony - a lovely extension of the living space in the summer months.
The kitchen has flat-fronted units and a laminate worktop, while the tiled bathroom is fitted with a vanity unit, wall-hung WC and shower.
The flat comprises:
Hallway, sleeping alcove, living room, kitchen, bathroom and 2 storerooms in the shared basement.
Interior finishes:
Floors: Parquet, tiles
Walls: Panel boards, painted masonry, painted hessian, tiles
Ceiling: Painted smooth surfaces
The seller states the following upgrades in recent years:
- Air-to-air heat pump from 2019.
- Interior surfaces repainted.
- Bathroom and kitchen refurbished before the current owner bought the flat.
Please note that this information has been provided by the seller and has not been further investigated.
Information from the building surveyor:
Main conclusion
A normally maintained property.
Building elements and surfaces show normal age and wear.
Most building elements have an average lifespan of 15-40 years, so ongoing maintenance should be expected.
For further information, please refer to the individual points in the report.
All internal and external area figures, as well as descriptions of the building, are taken from the attached condition report. The sales prospectus is based on information provided by the seller to the surveyor and the agent, together with information obtained from the municipality, any managing agent and other available sources. Prospective buyers are encouraged to inspect the property thoroughly, preferably together with a qualified expert, before placing a bid. It has not been checked whether the plot boundaries match the boundaries/fences physically in place. Current room use/room names may differ from those in the originally submitted/approved plans.
The agency encourages all bidders to read through the full prospectus/sales particulars including attachments.
BUILDING DRAWINGS:
Approved plans exist, but they do not match current use.
A bedroom and a storeroom with plumbing have been fitted out in the flat. In addition, an extra storeroom has been created off the kitchen.
There is no change of use for the flat. The buyer assumes the risk of both future use and any orders relating to this, including the risk of whether the use can be approved, and all associated costs. The rooms are named according to their use at the inspection. The bedroom does not meet the requirements for size and daylight.
Please note in particular that the property's fixtures and chattels are not included in the sale unless stated in this prospectus. Free-standing white goods that are not integrated into the units are not included. Fixed and built-in kitchen and bathroom units remain with the property. Unless otherwise specified in the sales prospectus, NEF's standard list of chattels and fixtures applies.
A popular location at Garpa, a short distance from all amenities. The flat is nicely placed on the first floor of a pleasant, well-run housing cooperative at Garpa, with its own veranda overlooking the surrounding houses. Footpath and cycle path to Stiklestad. Lovely walking areas. Close to school and nursery.
& Partners Eiendomsmegling viewing signs will be put up for open viewings.
Outdoor parking space on the cooperative's property.
Garage spaces may be rented according to seniority.
Municipal master plan, land-use element 2025-2030 PlanID: 2022001
PLANNING PROVISIONS AND GUIDELINES
Adopted by Verdal Municipal Council on 24.11.2025, case 104/25
Details are taken from the listing. The sales prospectus with condition report and appendices is the legally binding document — ask the agent for it, or see the listing on FINN.
1.89 mill.Detached house · Røra
Renovation project with great potential at Røra. Plot approx. 2.27 decares. 5 bedrooms. Garage and several outbuildings.
 1.9 mill.
Detached house · Nesset
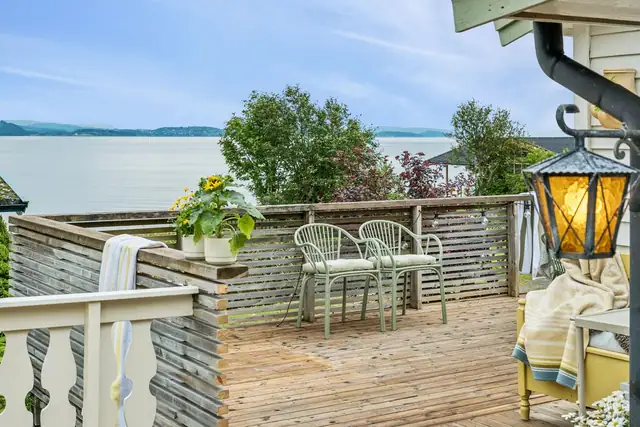
Simple & spacious detached house in an attractive location. Generous garden & large driveway. Short distance to the town centre and more.
 1.95 mill.
Cabin · Trones
50.000,- discount if purchased before 1 November! Cabin in an idyllic setting close to a golf course, beach and superb walking areas!