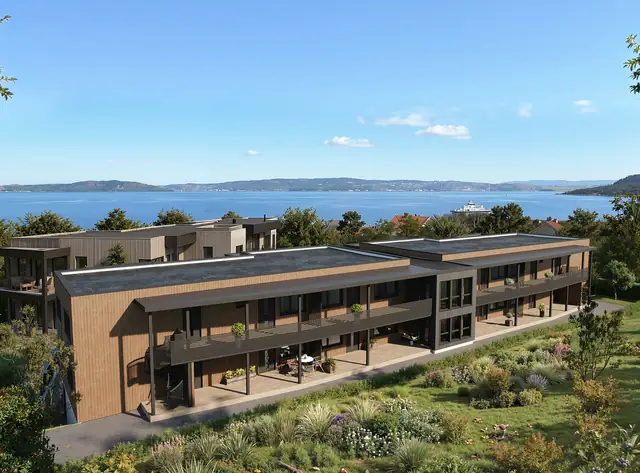
 6.57 mill.
1 / 27
Detached house · Bruborg · Levanger
Fagerbakkvegen 5A
7605 Levanger
New & modern detached house from 2023. Fantastic views & excellent sun. Rental unit. Carport.
- Asking price
- 6 490 000 kr
- Bedrooms
- 4
- BRA
- 221 m²
- Built
- 2023
Description translated from Norwegian. Legal and technical details are shown in Norwegian, as in the official sales prospectus.
About the property
Layout
The house comprises the following rooms:
Ground floor: Hallway, entrance, bathroom, 3 bedrooms and WC.
First floor: Living room and kitchen.
Lower ground floor: Stairwell, laundry room, bathroom, living room/kitchen and bedroom.
There is also a carport with an adjoining storage shed on the property.
Standard
Building surveyor's conclusion:
A contemporary, modern detached house built to the standard of its construction year.
Diverse
All internal and external area figures, as well as descriptions of the building, are taken from the attached condition report. The sales prospectus is based on information provided by the seller to the surveyor and the agent, together with information obtained from the municipality, any managing agent and other available sources. Prospective buyers are encouraged to inspect the property thoroughly, preferably together with a qualified expert, before placing a bid. It has not been checked whether the plot boundaries match the boundaries/fences physically in place. Current room use/room names may differ from those in the originally submitted/approved plans.
The agency encourages all bidders to read through the full prospectus/sales particulars including attachments.
Tilbehør
Please note in particular that the property's fixtures and chattels are not included in the sale unless stated in this prospectus. Free-standing white goods that are not integrated into the units are not included. Fixed and built-in kitchen and bathroom units remain with the property. Unless otherwise specified in the sales prospectus, NEF's standard list of chattels and fixtures applies.
Location
Location
Property in an established residential area at Bruborg. A short distance to Levanger town centre with public offices, banks, shops, railway station, etc.
Views over the surrounding houses and countryside.
Directions
& Partners Eiendomsmegling viewing signs will be put up for open viewings.
Garasje / Parkering
Parking on own plot and in own carport.
Offentlige planer
Sub-municipal plan Levanger sentrum
Plan id: L2013007.
In force from: 16.10.2019.
Sub-area: 355m². Land use: Housing, existing.
Building and plot
Byggemåte
Taksert objekt er en bolig på tre etasjer pluss leilighet. Boligen har grunnmur av betong og overbygning av
trekonstruksjoner, utvendig kledd med stående, liggende kledning på deler av fasader. Flatt tak, tekket
med takpapp. Vinduer med 3- lags glass.
Ved boligen ligger også en carport med en biloppstillingsplass og tilhørende sportsbod. Carporten har grus-gulv med yttervegger av trevirke som er kledd med liggende trekledning.
Ved boligen ligger også en carport med en biloppstillingsplass og tilhørende sportsbod. Carporten har grus-gulv med yttervegger av trevirke som er kledd med liggende trekledning.
Tomt
Eierform: Eiet tomt
Oppvarming
Oppvarming med strøm og vedfyring.
Energimerking
Oppvarmingskarakter Oransje - Energikarakter B
Megler har intet ansvar for informasjon som følger av energiattesten.
Megler har intet ansvar for informasjon som følger av energiattesten.
Ferdigattest / brukstillatelse
Ferdigattest er utstedet for fire frittliggende eneboliger m/ carport den 02.06.2024. Følger vedlagt i
salgsoppgaven.
Vei/vann/avløp
Offentlig vei, vann og avløp i henhold til informasjon fra Levanger kommune. Det er private stikkledninger
fra eiendommen og ut i det offentlige ledningsnettet.
Regulering
Eiendommen ligger i et område uten reguleringsplan, og det er da kommuneplanens arealdel med dens
bestemmelser som gjelder for området. Område er avsatt til boligbebyggelse. Plankart med
bestemmelser følger vedlagt i salgsoppgaven. Interessenter oppfordres til å gjøre seg kjent med disse.
For ytterligere opplysninger om regulering, vennligst ta kontakt med megler.
Adgang til utleie
Boligen har godkjent utleiedel i sokkel. Boligen er registert med to boenheter.
Totalt bruksareal
Bruksareal: 216 m²
BRA-i: 164 m² BRA-e: 52m² TBA: 53 m²
BRA-i: Internt bruksareal. BRA-e: Eksternt bruksareal. Dersom dette arealet befinner seg i sameie, borettslag, aksjesalg e.l. vil normalt sett disse arealene ikke være eid av boligen, de er kun disponert på salgstidspunktet. Arealet kan f. eks. omrokeres av styret i ettertid. BRA-b: Innglasset balkong. GUA: Gulvareal. ALH: Areal med lav himlingshøyde.
Se vedlagte tilstandsrapport for nærmere beskrivelse av arealene. Arealene er oppmålt av bygningssakkyndig og ikke kontrollert/oppmålt av eiendomsmegler. Arealene er oppgitt iht NS 3940 Areal- og volumberegninger av bygninger..
BRA-i: 164 m² BRA-e: 52m² TBA: 53 m²
BRA-i: Internt bruksareal. BRA-e: Eksternt bruksareal. Dersom dette arealet befinner seg i sameie, borettslag, aksjesalg e.l. vil normalt sett disse arealene ikke være eid av boligen, de er kun disponert på salgstidspunktet. Arealet kan f. eks. omrokeres av styret i ettertid. BRA-b: Innglasset balkong. GUA: Gulvareal. ALH: Areal med lav himlingshøyde.
Se vedlagte tilstandsrapport for nærmere beskrivelse av arealene. Arealene er oppmålt av bygningssakkyndig og ikke kontrollert/oppmålt av eiendomsmegler. Arealene er oppgitt iht NS 3940 Areal- og volumberegninger av bygninger..
Tilstandsgrader (TG2/TG3) fra tilstandsrapport:
I tilstandsrapport er følgende elementer gitt tilstandsgrader 2:
Utvendig > Vindu på soverom i 1.egt
Det er avvik: Omramming på vindu ved soverom i 1. etasje er skadet.
Konsekvens/tiltak: Lokal utbedring må påregnes.
Tomteforhold > Terrengforhold Det er avvik: Det anbefales å sikre fall på utvendig terreng ut i fra grunnmur med et fallforhold på min. 1:50 i 3 meters bredde, dette for å unngå unødvendig fuktbelastning på grunnmuren. Dette er ikke opprettholdt under veranda i 1.etasje. Konsekvens/tiltak: Jevnlig kontroll og tiltak ved evt. oppsamling av overvann inn mot grunnmur.
Konstruksjoner som ikke er undersøkt: Utvendig > Takkonstruksjon/Loft Hele takkonstruksjonen er gjenbygget. Det er ingen mulighet til vurdering utover alder og observasjoner fra underliggende etg. Konsekvens/tiltak: Det må gjennomføres ytterligere undersøkelser.
Fullstendig og detaljert tilstandsrapport ligger vedlagt i salgsoppgaven.
Tomteforhold > Terrengforhold Det er avvik: Det anbefales å sikre fall på utvendig terreng ut i fra grunnmur med et fallforhold på min. 1:50 i 3 meters bredde, dette for å unngå unødvendig fuktbelastning på grunnmuren. Dette er ikke opprettholdt under veranda i 1.etasje. Konsekvens/tiltak: Jevnlig kontroll og tiltak ved evt. oppsamling av overvann inn mot grunnmur.
Konstruksjoner som ikke er undersøkt: Utvendig > Takkonstruksjon/Loft Hele takkonstruksjonen er gjenbygget. Det er ingen mulighet til vurdering utover alder og observasjoner fra underliggende etg. Konsekvens/tiltak: Det må gjennomføres ytterligere undersøkelser.
Fullstendig og detaljert tilstandsrapport ligger vedlagt i salgsoppgaven.
Energiforbruk
Energiforbruket vil variere fra husstand til husstand.
Konsesjon / Odel
Det er ingen konsesjon eller odel knyttet til salget av denne eiendommen.
Costs
Kommunale avgifter
Kr. 36 252,60 pr. år
FDeiing/ tilsyn: kr. 1 156,25,-
Vann fastgebyr: kr. 1 859,-
Vann akonto: kr. 4 374,82,-
Avløp fastgebyr: kr. 2 031,-
Avløp akonto: kr. 7 305,03,-
Eiendomsskatt: kr. 11 434,-
Renovasjon (ekstern leverandør): kr. 8 092,5,-
Løpende kostnader
Faste løpende utgifter for denne boligen er strøm og bygg- og innboforsikring i tillegg til opplyste
kommunale avgifter. Utgifter til strøm og forsikring varierer ut fra personlig forbruk og ønsker.
Frivillige kostnader som internett, kabel-tv, etc. er ikke oppgitt da disse er valgfrie for kjøper.
Formuesverdi
Formueverdi var pt. ikke mulig å innhente.
Formuesverdien fastsettes med utgangspunkt i en kvadratmeterpris, som beregnes av Statistisk sentralbyrå (SSB). Kvadratmeterprisen skal gi uttrykk for en estimert markedsverdi pr. kvadratmeter og bygger på statistiske opplysninger om omsatte boliger (boligtype, areal, geografisk beliggenhet og alder).
Ut fra kvadratmeterprisene til SSB fastsetter Skatteetaten årlige kvadratmetersatser. Disse satsene vil utgjøre hhv. 25% av kvadratmeterprisene for primærboliger (der boligeier er folkeregistrert pr. 1. januar) og 90% for sekundærboliger (alle andre boliger).
Formuesverdien fastsettes med utgangspunkt i en kvadratmeterpris, som beregnes av Statistisk sentralbyrå (SSB). Kvadratmeterprisen skal gi uttrykk for en estimert markedsverdi pr. kvadratmeter og bygger på statistiske opplysninger om omsatte boliger (boligtype, areal, geografisk beliggenhet og alder).
Ut fra kvadratmeterprisene til SSB fastsetter Skatteetaten årlige kvadratmetersatser. Disse satsene vil utgjøre hhv. 25% av kvadratmeterprisene for primærboliger (der boligeier er folkeregistrert pr. 1. januar) og 90% for sekundærboliger (alle andre boliger).
Finansiering
Vi har løpende kontakt med finansinstitusjoner som kan tilby lån med konkurransedyktige betingelser.
Hvis ønskelig formidler vi gjerne kontakt.
Key facts
- Asking price
- 6 490 000 kr
- Total incl. costs
- 6 693 140 kr
- Purchase costs
- 203 140 kr
- Property type
- Detached house
- Ownership
- Selveier
- Bedrooms
- 4
- Bathrooms
- 2
- Usable area (BRA)
- 221 m²
- Terrace/balcony
- 53 m²
- Year built
- 2023
- Energy label
- B
- FINN-kode
- 402964387
Details are taken from the listing. The sales prospectus with condition report and appendices is the legally binding document — ask the agent for it, or see the listing on FINN.
You may also like
6.57 mill.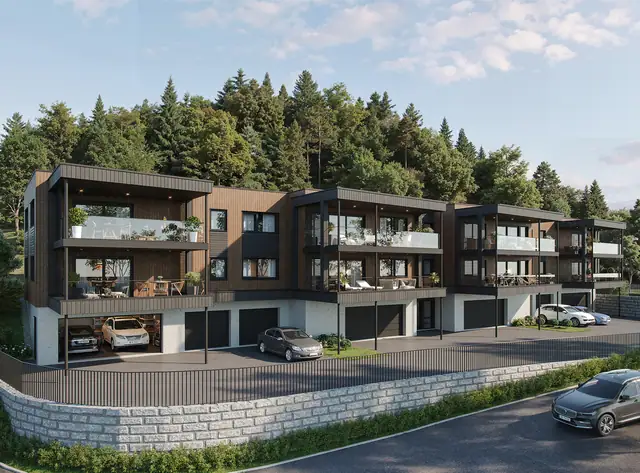
6.67 mill.
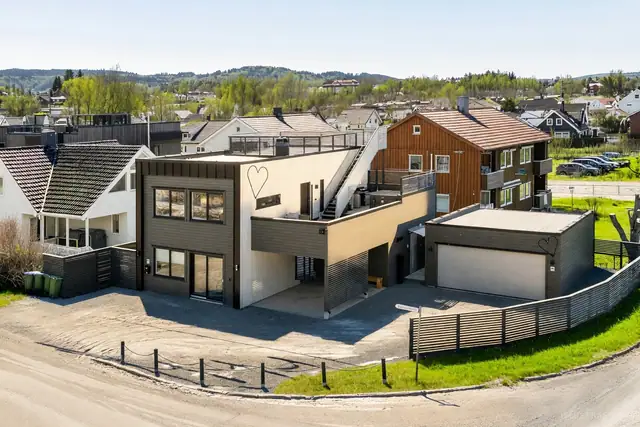 6.29 mill.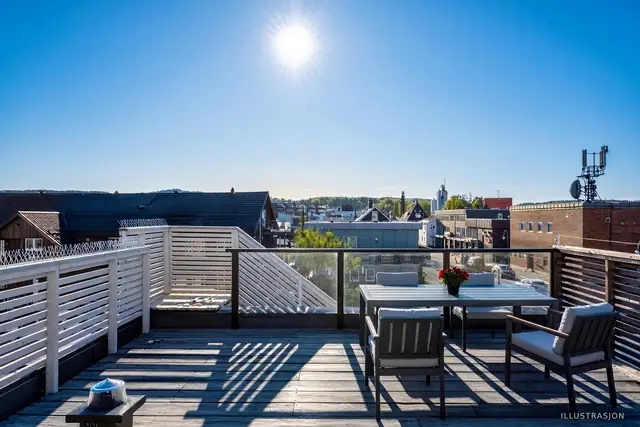
Detached house · Sentrum
Fridheims gate 1A
Functionalist-style house from 2022 in the heart of Verdal | double garage and carport | Tax-free rental income of NOK 8000 per month
